
Historic Al-Aydarus Gate
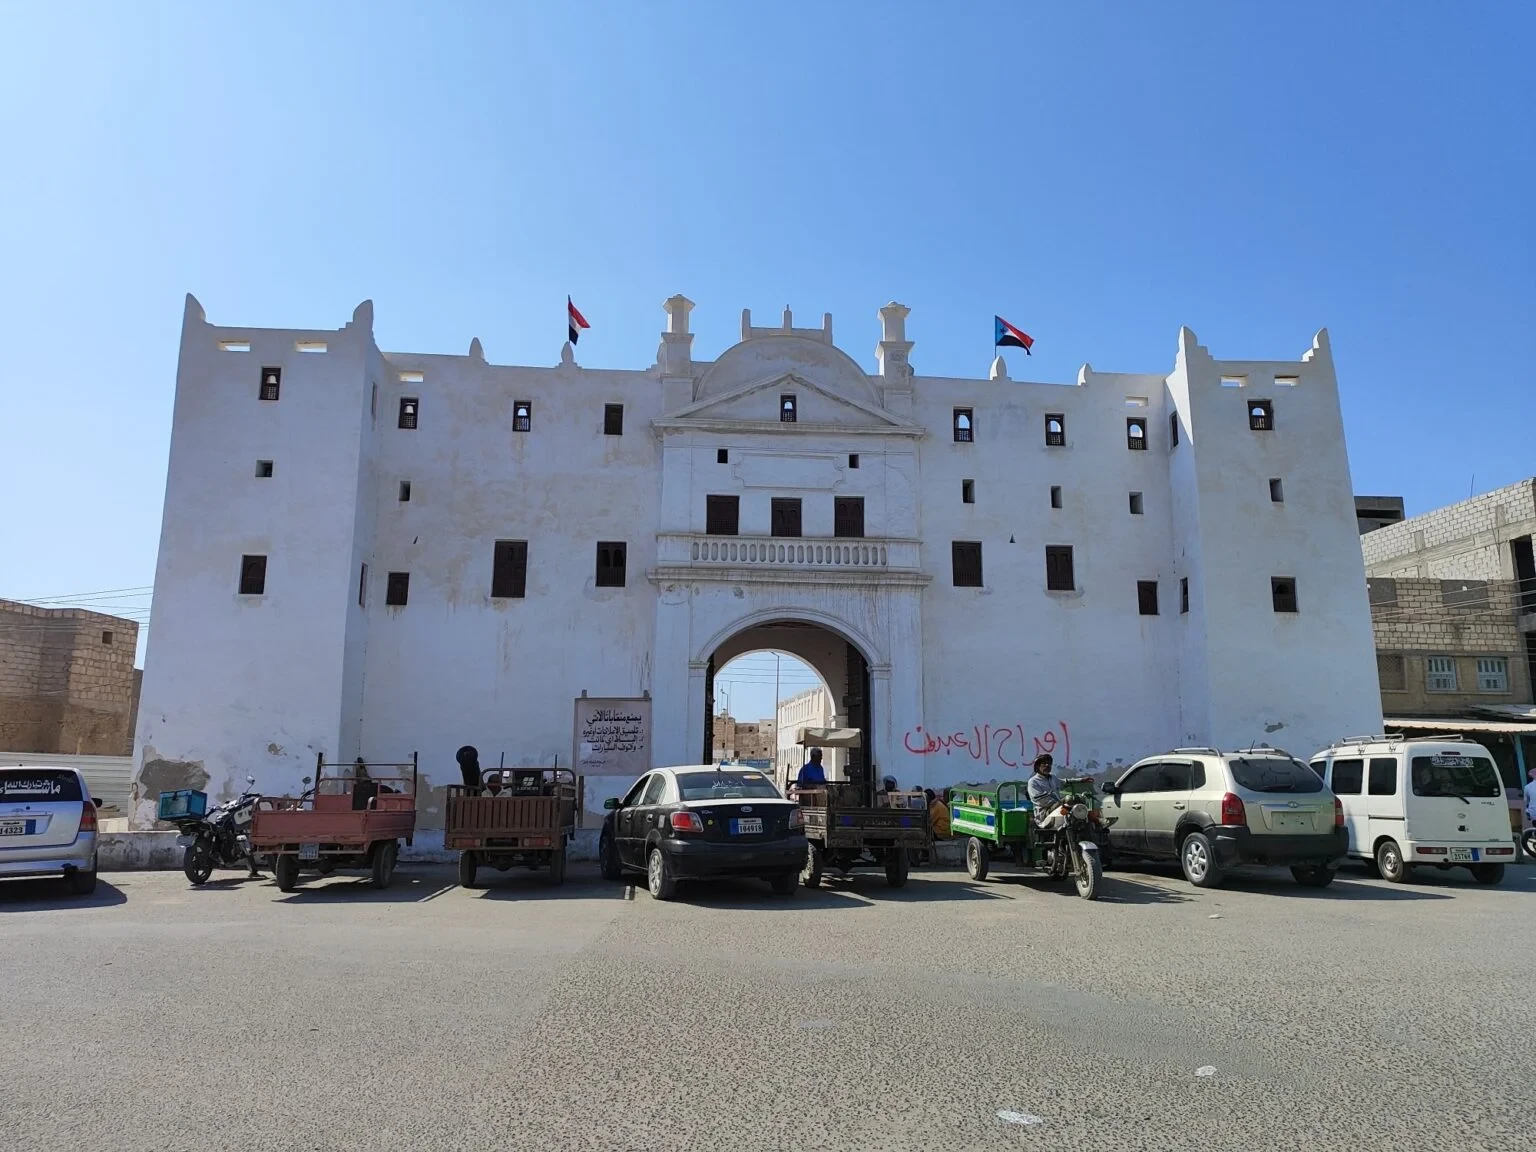
The historic Al-Aydarus Gate is one of the most prominent old gates in the city of Al-Shihr in Hadramout Governorate, and one of the most important surviving landmarks of the city’s fortifications during the Qaiti Sultanate in the 19th century. The gate is located at the northern entrance to old Al-Shihr and is named after the nearby Al-Aydarus Mosque. Its building consists of three floors, including a main entrance with wooden doors reinforced with iron, rooms, passageways and observation posts. The gate formed part of the city wall and its defensive system, and remains a testament to Al-Shihr’s commercial and military history and the traditional architecture of the Hadramout coast.
Al-Aydarus Gate: The Gateway That Preserved Al-Shihr’s Memory
At the northern entrance to the historic city of Al-Shihr on the Hadramout coast stands Al-Aydarus Gate, one of the city’s most prominent surviving landmarks and a testament to its history and urban and military transformations. It embodies an important stage in the development of defensive fortifications during the 19th century.
The gate is a distinctive example of the gateways of Hadramout’s historic cities. It combined the functions of regulating entry and exit, monitoring the roads leading to the city, and providing defensive positions linked to the surrounding wall and towers.
Geographical Location and Strategic Importance
Al-Aydarus Gate is located on the northern side of old Al-Shihr and was one of the two main entrances to the city, which was surrounded by a defensive wall.
Its location gave it strategic importance as a crossing point for those arriving from inland areas and overland routes, while Al-Khor Gate was located on the western side.
Al-Shihr was one of the important historic ports on the Hadramout coast and was connected to maritime trade and overland routes linking the coast with Wadi Hadramout and parts of the Arabian Peninsula.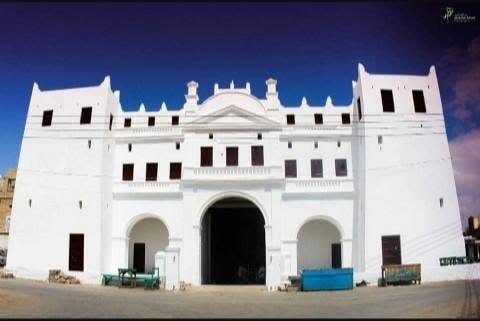
Origin of the Name
The gateway is known as “Al-Aydarus Gate.” In the Hadrami dialect, the word “sadda” means gate or entrance.
It acquired its name from the nearby Al-Aydarus Mosque, one of the religious landmarks associated with the history of Al-Shihr.
The name reflects the connection between architectural and religious landmarks in old Hadrami cities, where some gates and neighborhoods were named after mosques or well-known figures in their vicinity.
Origins and Historical Background
Al-Aydarus Gate is associated with the rebuilding of Al-Shihr’s city wall during the Qaiti Sultanate in the second half of the 19th century.
Historical sources indicate that construction of the city’s last wall began around 1868 and continued until 1888, as part of a defensive project that included the construction of towers, forts, and main and secondary gates.
The project was undertaken in response to the need to protect the city and regulate its entrances, after Al-Shihr had experienced conflicts, invasions and multiple political changes throughout its history.
Sources note that earlier city walls were destroyed during the Portuguese attack in the 16th century. However, the Al-Aydarus Gate standing today is associated with the later Qaiti construction period and should not be attributed directly to those earlier walls.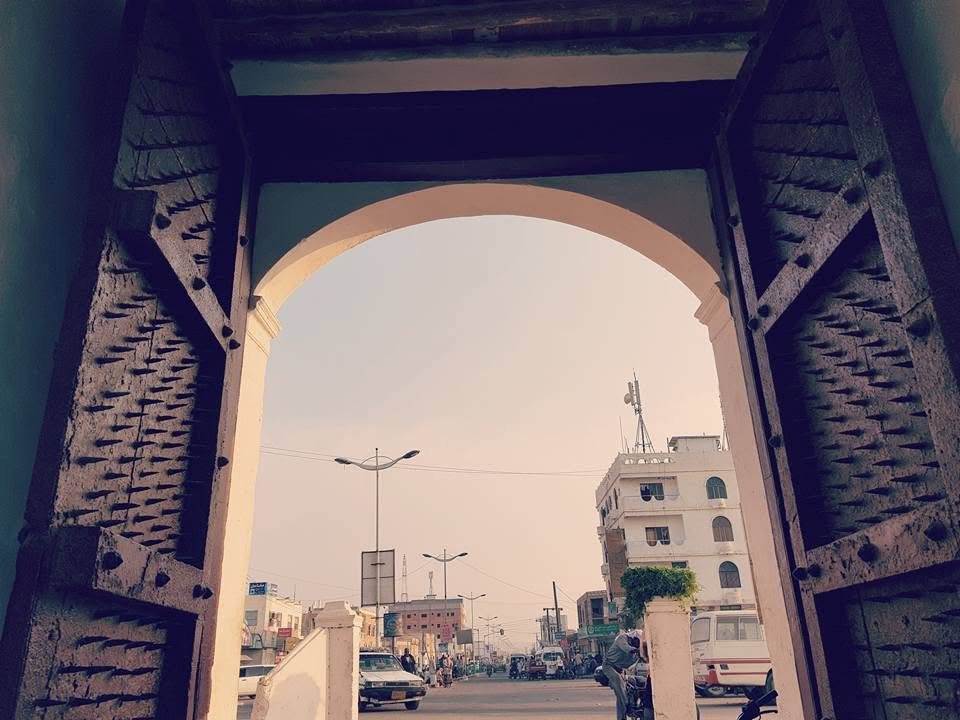
Al-Shihr Wall and the Fortification System
The wall surrounded Al-Shihr on three sides, while the southern side remained open to the sea.
According to a historical description published about the city, the wall was about 3.3 kilometers long, reached approximately 5.7 meters in height, and was about 1.2 meters thick in some sections.
The defensive system included six large forts and 34 small towers, locally known as “akwat,” as well as two main gates and a number of secondary entrances.
Al-Aydarus Gate served as the northern gateway, while the western gateway was known as Al-Khor Gate.
Large sections of the wall and its towers have disappeared over time, while Al-Aydarus Gate remains one of the most prominent surviving examples of that system.
Architectural Design
The Al-Aydarus Gate building consists of three floors, constructed using mudbrick, stone and lime plaster, traditional materials widely used in Hadrami architecture.
The building features an architectural design combining a large central gate with two side wings containing rooms, passageways and staircases.
This design reflects the gate’s dual function as an entrance to the city and a defensive position that allowed surveillance and control of movement through it.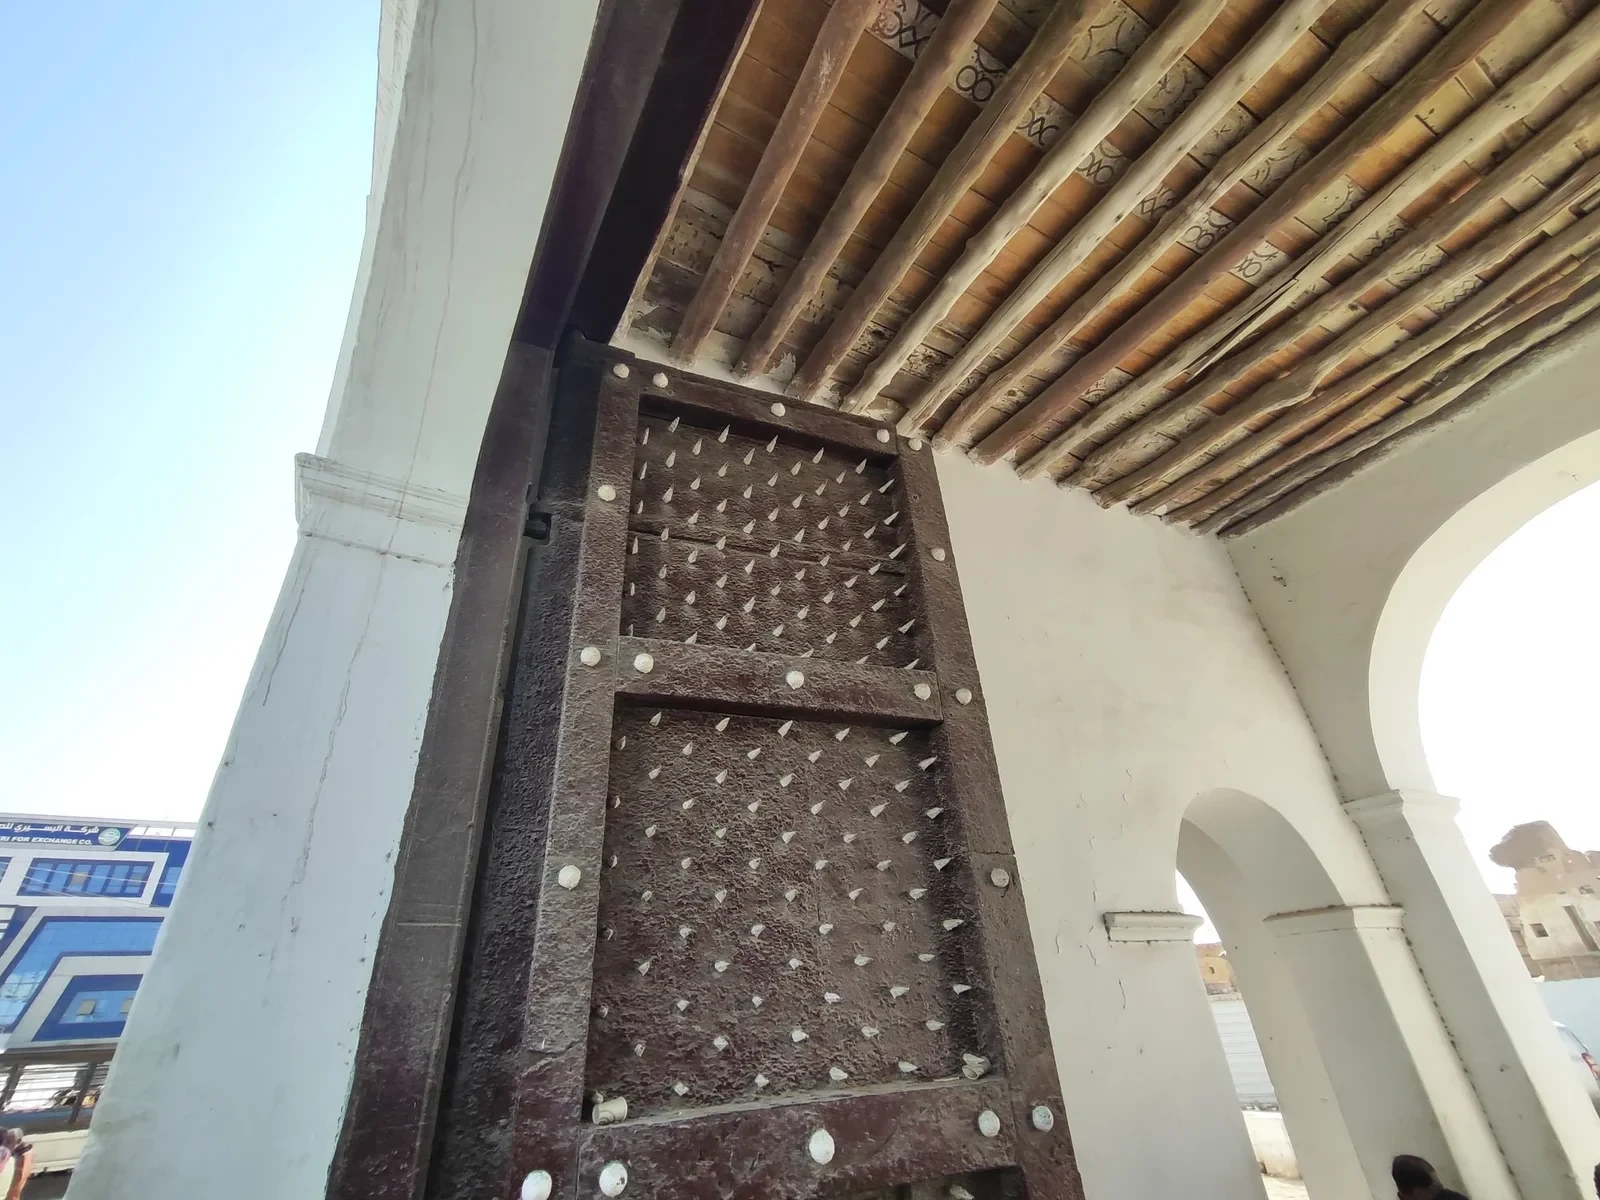
The Ground Floor and Main Entrance
The ground floor contains the city’s main entrance, which is about 2.5 meters wide and approximately 4.5 meters high.
The entrance was closed by a thick wooden door consisting of two leaves, with both faces covered in iron plates secured with large nails to strengthen them.
One of the leaves also contained a small door for pedestrians to pass through without having to open the main gate completely.
On either side of the entrance are two wings containing rooms, passageways and staircases leading to the upper floors.
The Second Floor and Interior Facilities
The second floor contains a spacious room above the main entrance, as well as four rooms and two bathrooms distributed across the side wings.
This level was connected to passageways leading to the top of the city wall, allowing movement between the gate and the adjacent fortifications.
As sections of the wall disappeared, some of these passageways became disconnected from their original extensions, reflecting the extent of the changes to the old defensive system.
The Third Floor and Observation Rooms
The third floor was designated for surveillance and defense and contained two rooms in the western and eastern corners.
A parapet approximately 1.5 meters high surrounded the roof of the building, providing some protection for those assigned to surveillance.
These rooms allowed movements around the city’s northern entrance to be monitored and enhanced the guards’ ability to control entry and exit.
Military and Administrative Functions
Al-Aydarus Gate played an important role in protecting Al-Shihr and regulating the movement of residents, merchants and caravans arriving in the city.
Historic gates served security and administrative functions, being used to monitor entrances and control when they were opened and closed.
As the need for traditional military fortifications declined, the functions of a number of these structures changed, and some sections came to be used for administrative or cultural purposes.
Historical sources note that the Al-Aydarus Gate building was used at an earlier stage as offices for media and antiquities, although determining its current use requires recent field verification.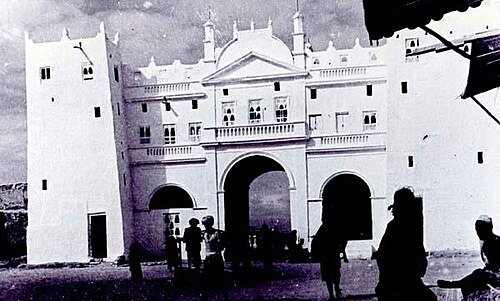
Historical and Cultural Significance
The importance of Al-Aydarus Gate stems from its status as one of the few surviving landmarks of old Al-Shihr’s wall and its connection to the city’s commercial and military history.
It also represents an example of defensive architecture that combines traditional building techniques with the security needs of coastal cities.
Its architectural details, including the iron-clad doors, rooms, towers and passageways, give it important documentary value for understanding life in fortified cities during the 19th century.
Protection and Restoration Work
Large sections of Al-Shihr’s wall have deteriorated and collapsed as a result of the passage of time, urban expansion and environmental changes.
In February 2024, the local authority in Al-Shihr District directed that studies be prepared to restore the remaining section of the wall near Al-Aydarus Gate.
According to information published at the time, the targeted section was approximately 22 meters long, one meter wide and 3.7 meters high, and included an upper passageway and defensive openings.
This initiative reflects the importance of protecting the remaining sections of the defensive system as part of Al-Shihr’s historic identity.
The available information is insufficient to confirm whether all the proposed restoration work was carried out or to determine its status as of October 2026.
Al-Aydarus Gate: The Memory of the Walled City
Al-Aydarus Gate remains one of the most prominent historic landmarks in Al-Shihr and a testament to a period associated with the construction of walls and fortifications to protect ports and coastal cities.
With its three-storey building, iron-clad wooden doors and observation posts, the gate offers a clear picture of the defensive architecture known in Hadramout.
Preserving the gate and what remains of Al-Shihr’s wall means preserving an important part of the city’s architectural and historical memory and highlighting its value within the cultural heritage of the Hadramout coast.